← Work
/ AV Systems
Systems Overlay
Whole-apartment Stage 2 integration design for luxury residential.
Whole-home / Systems overlay / Network
Type
Luxury residential apartment
Scope
Stage 2 integration design
Tools
Systems overlay plan / AV & network hub / Lighting control / Access control
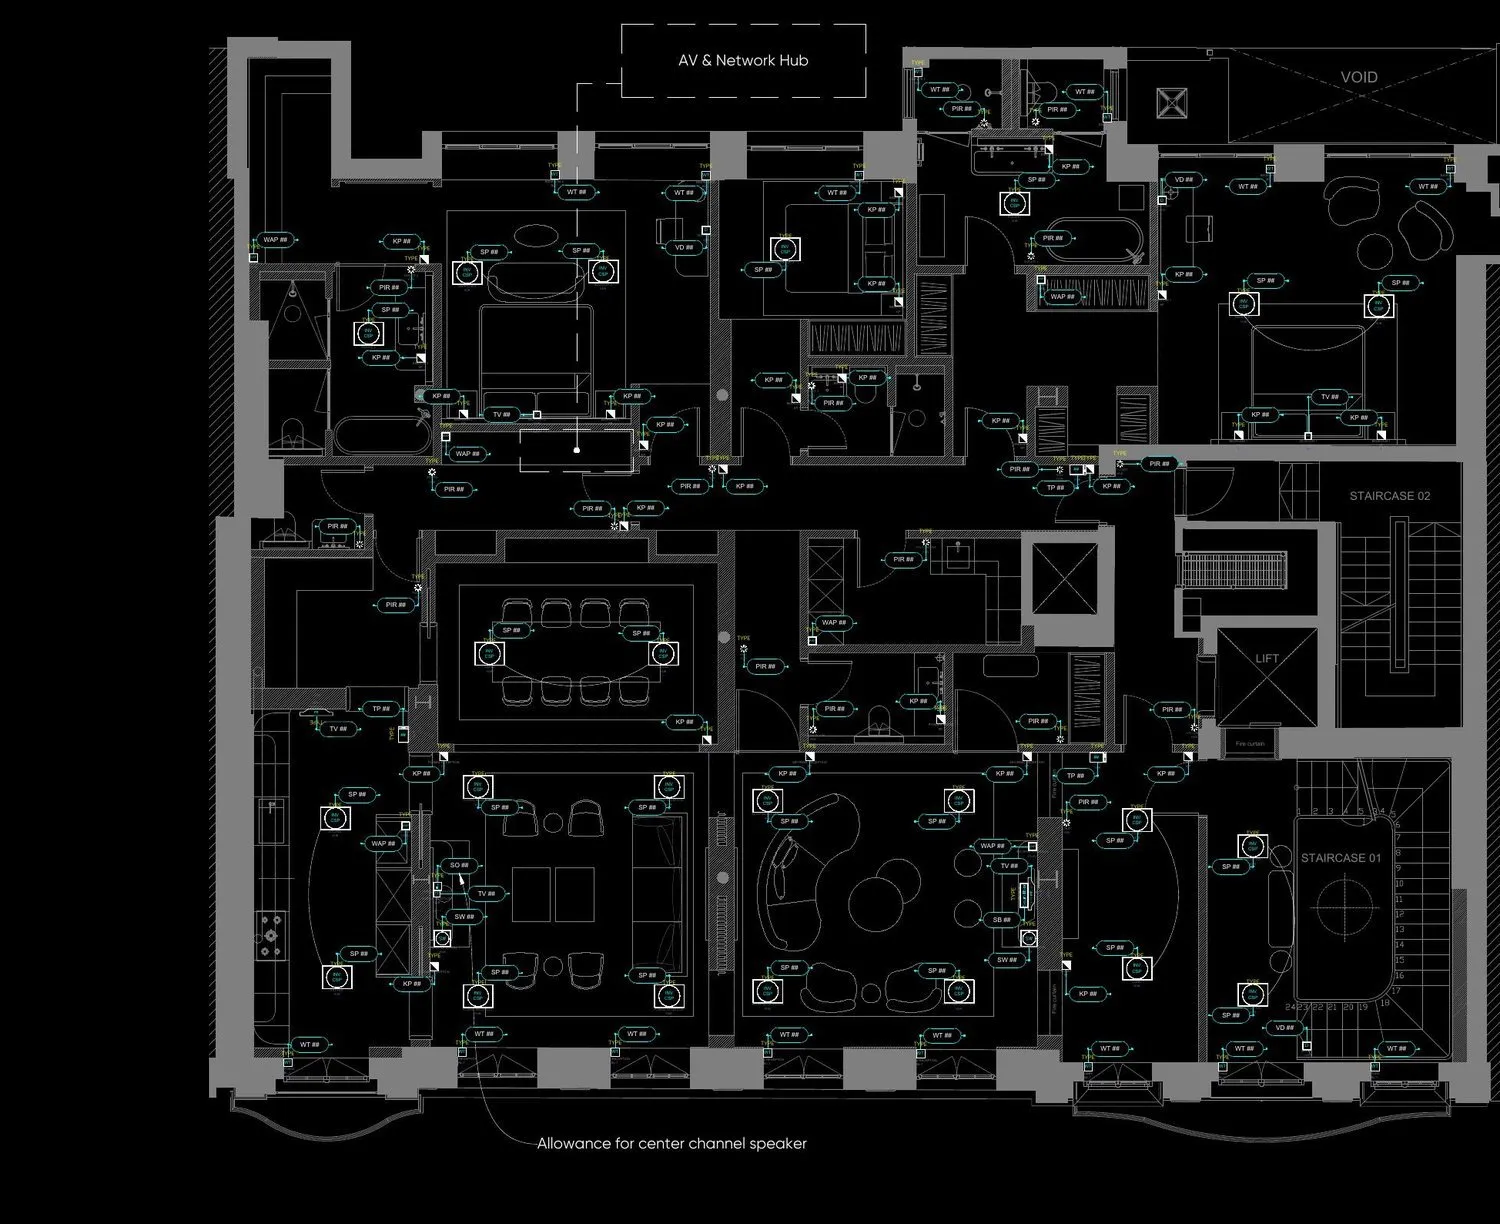
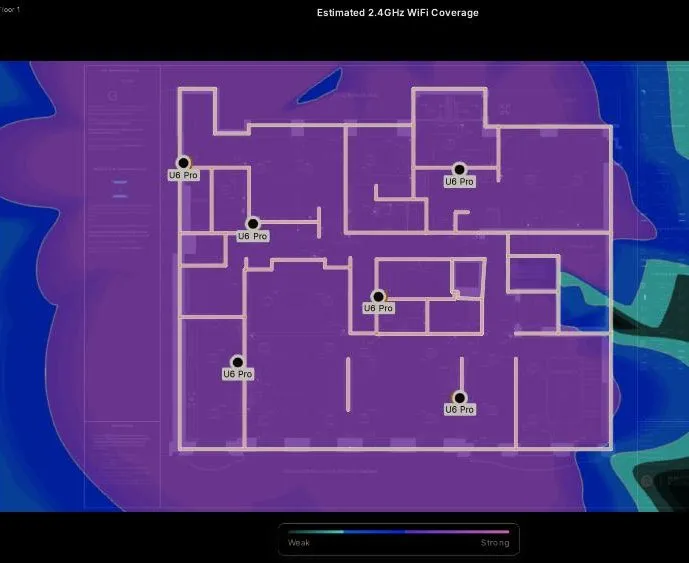
A whole-apartment systems overlay coordinating AV, network, lighting and access across every room. A single integration drawing aligns the AV & Network Hub, device positions and infrastructure with the architectural plan, so bespoke solutions land without visual clutter and every trade builds to the same set-out.
/ Drawings
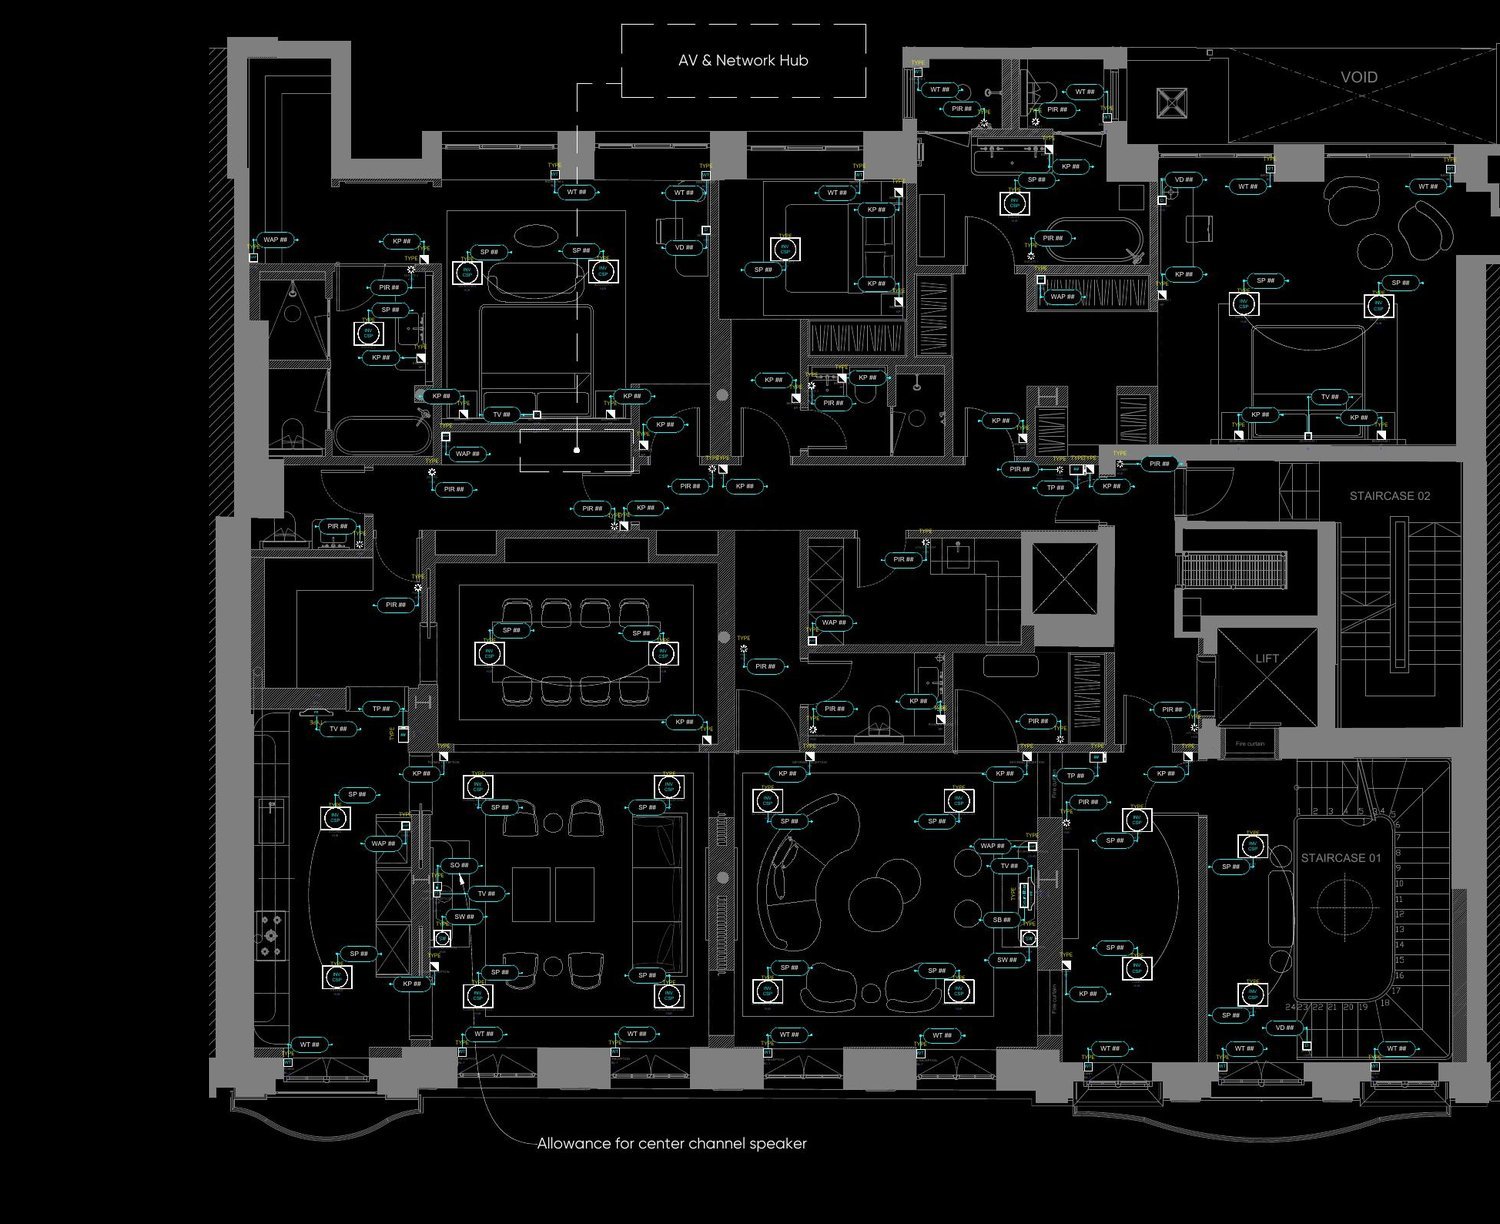
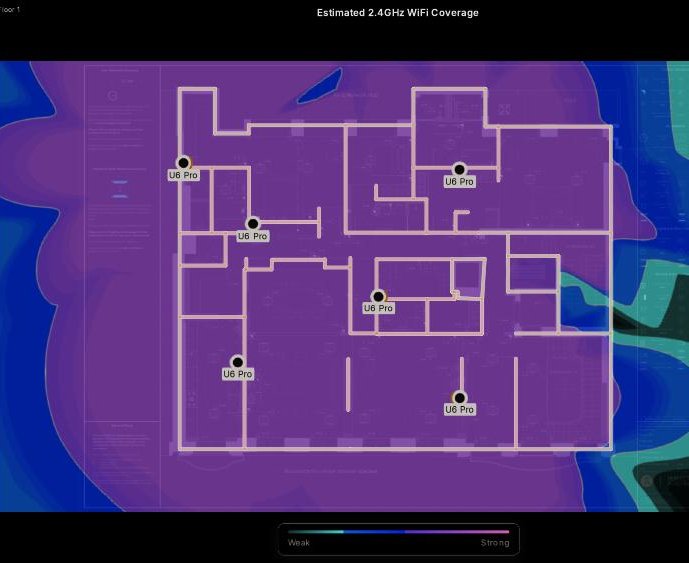
Tap a drawing to open full size · client details anonymised