/ AV Systems
Mews Cinema
Private residential cinema, AV design and acoustical coordination.
Cinema / Acoustics / Coordination
Type
Private residential cinema
Scope
AV design + acoustical coordination
Tools
AutoCAD / Acoustic set-out / DALI lighting control / AV headend rack
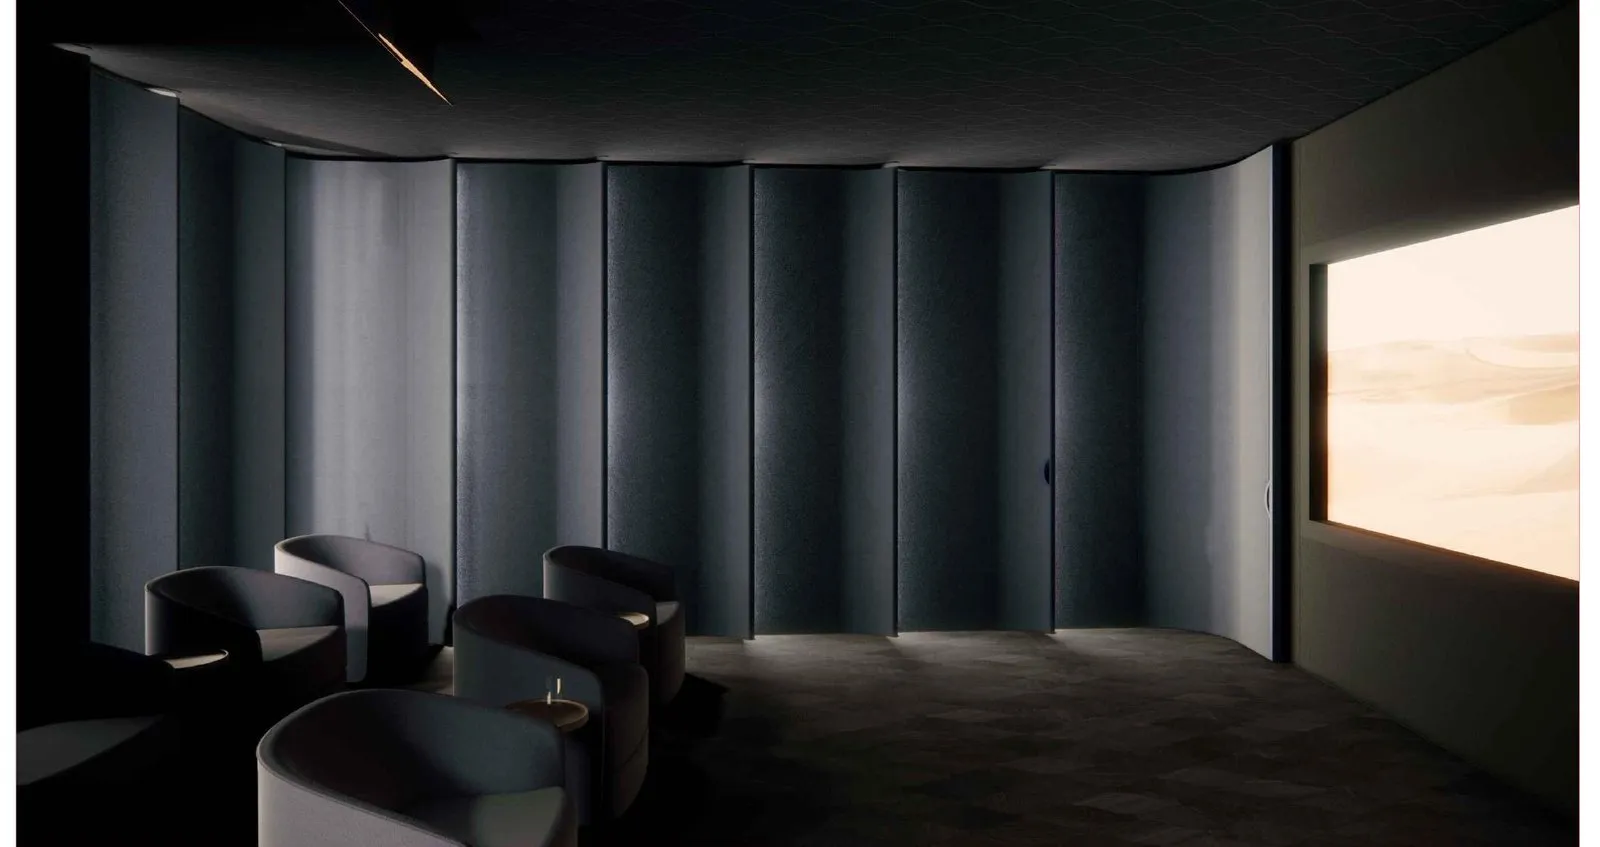
A concealed room designed to shift between immersive film and relaxed hosting. Acoustic wall build-ups, hidden speakers, screen set-out and sightlines were coordinated with bespoke joinery to keep the architecture clean while preserving performance. Scene control enables quick transitions between cinema and social modes.
The coordination set aligns infrastructure, interfaces and service access with the architectural and interior design intent: equipment layout, screen setting-out, viewing angles, acoustic panel details, and the AV headend rack and lighting-control panel, so bespoke solutions land without visual clutter.
/ Drawings
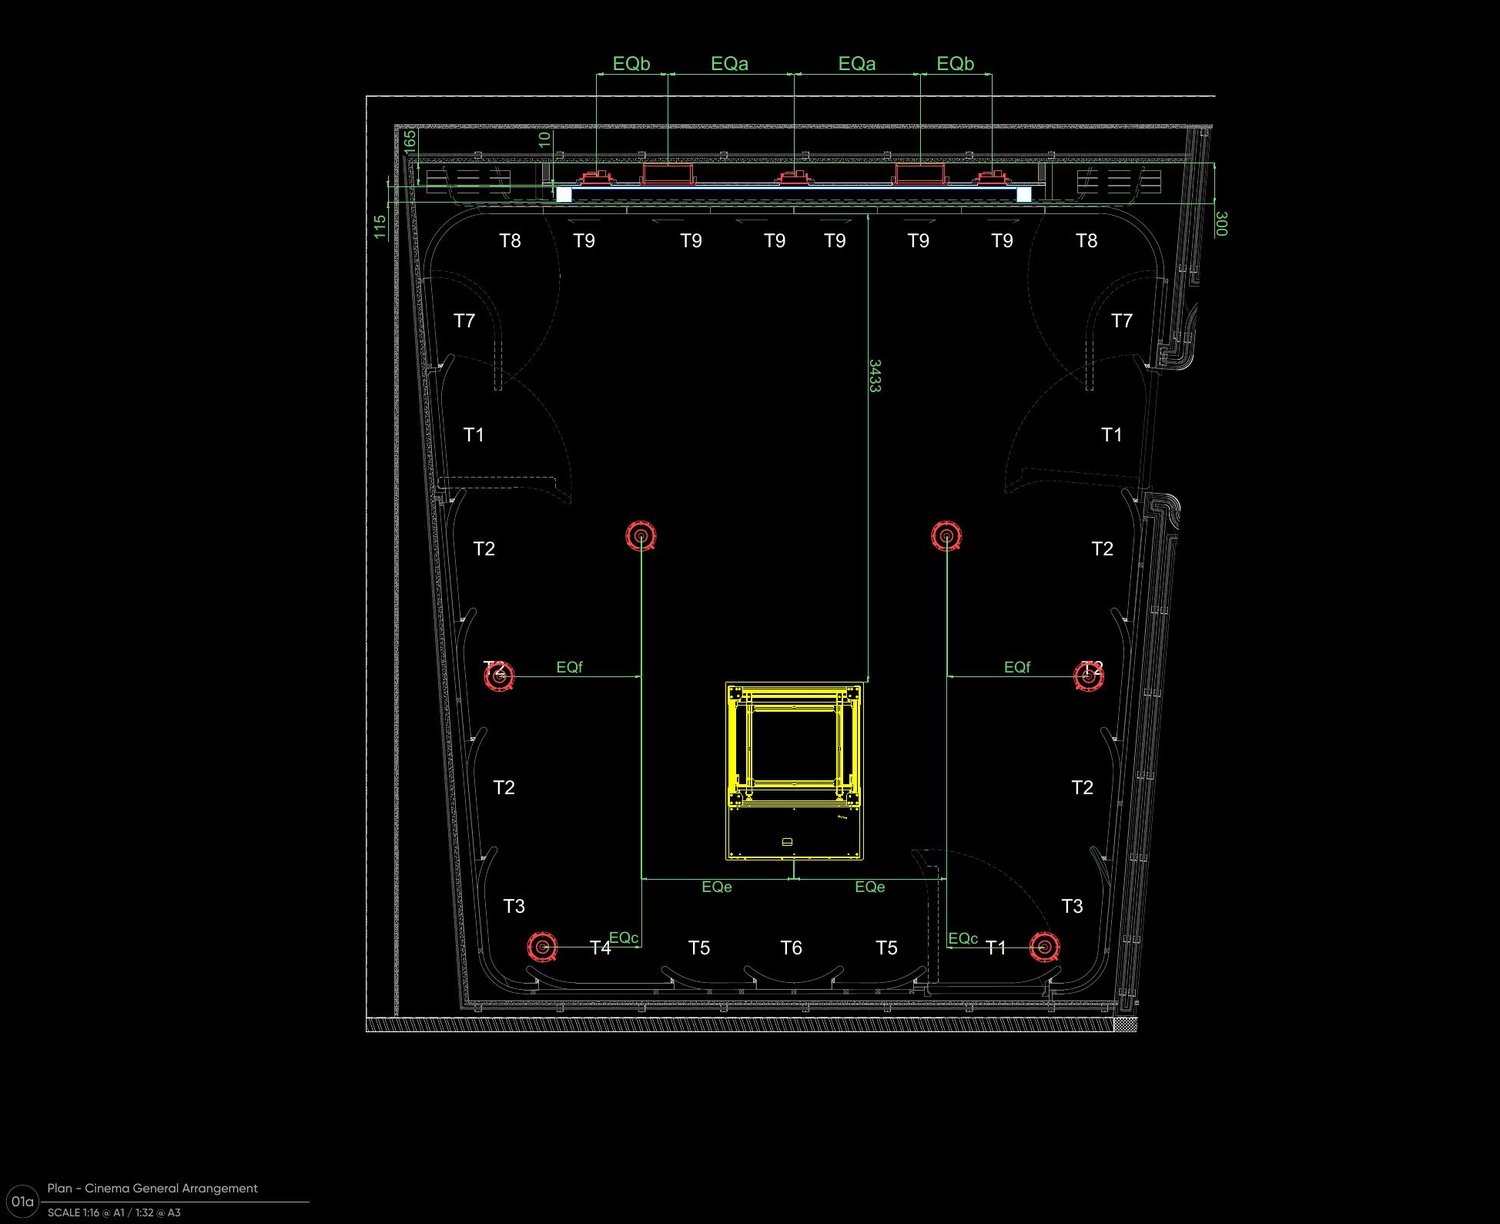
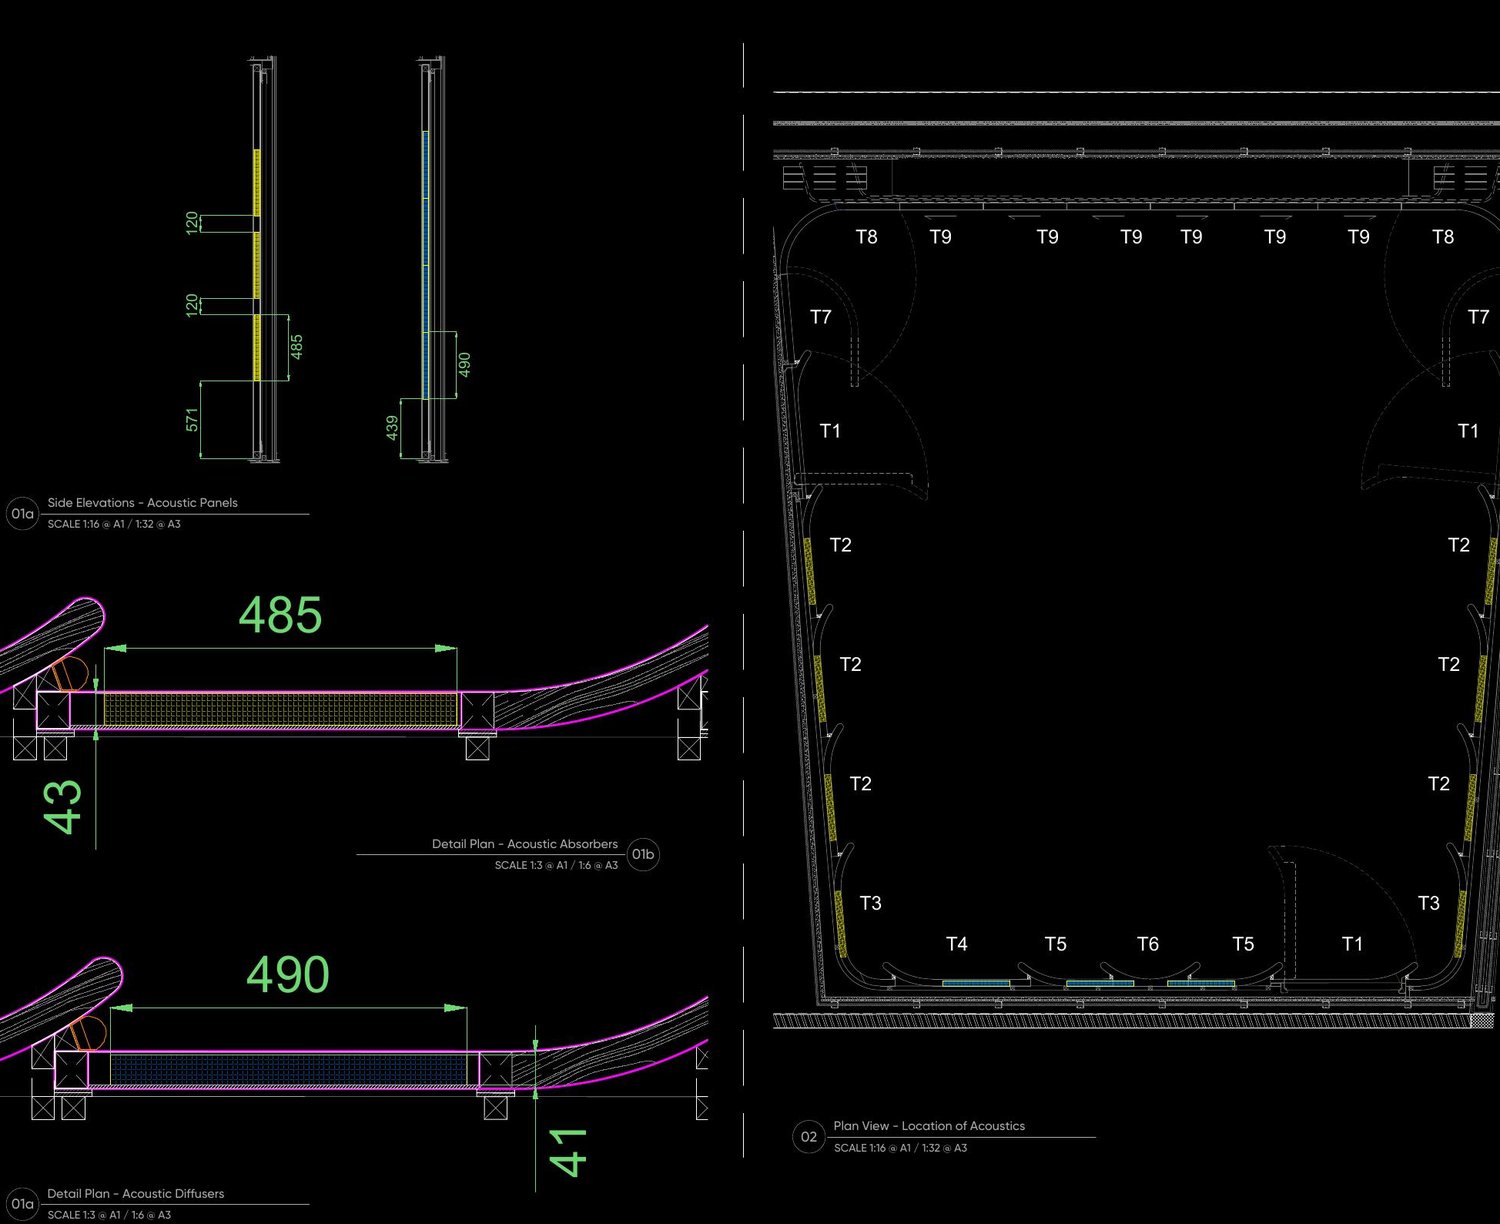
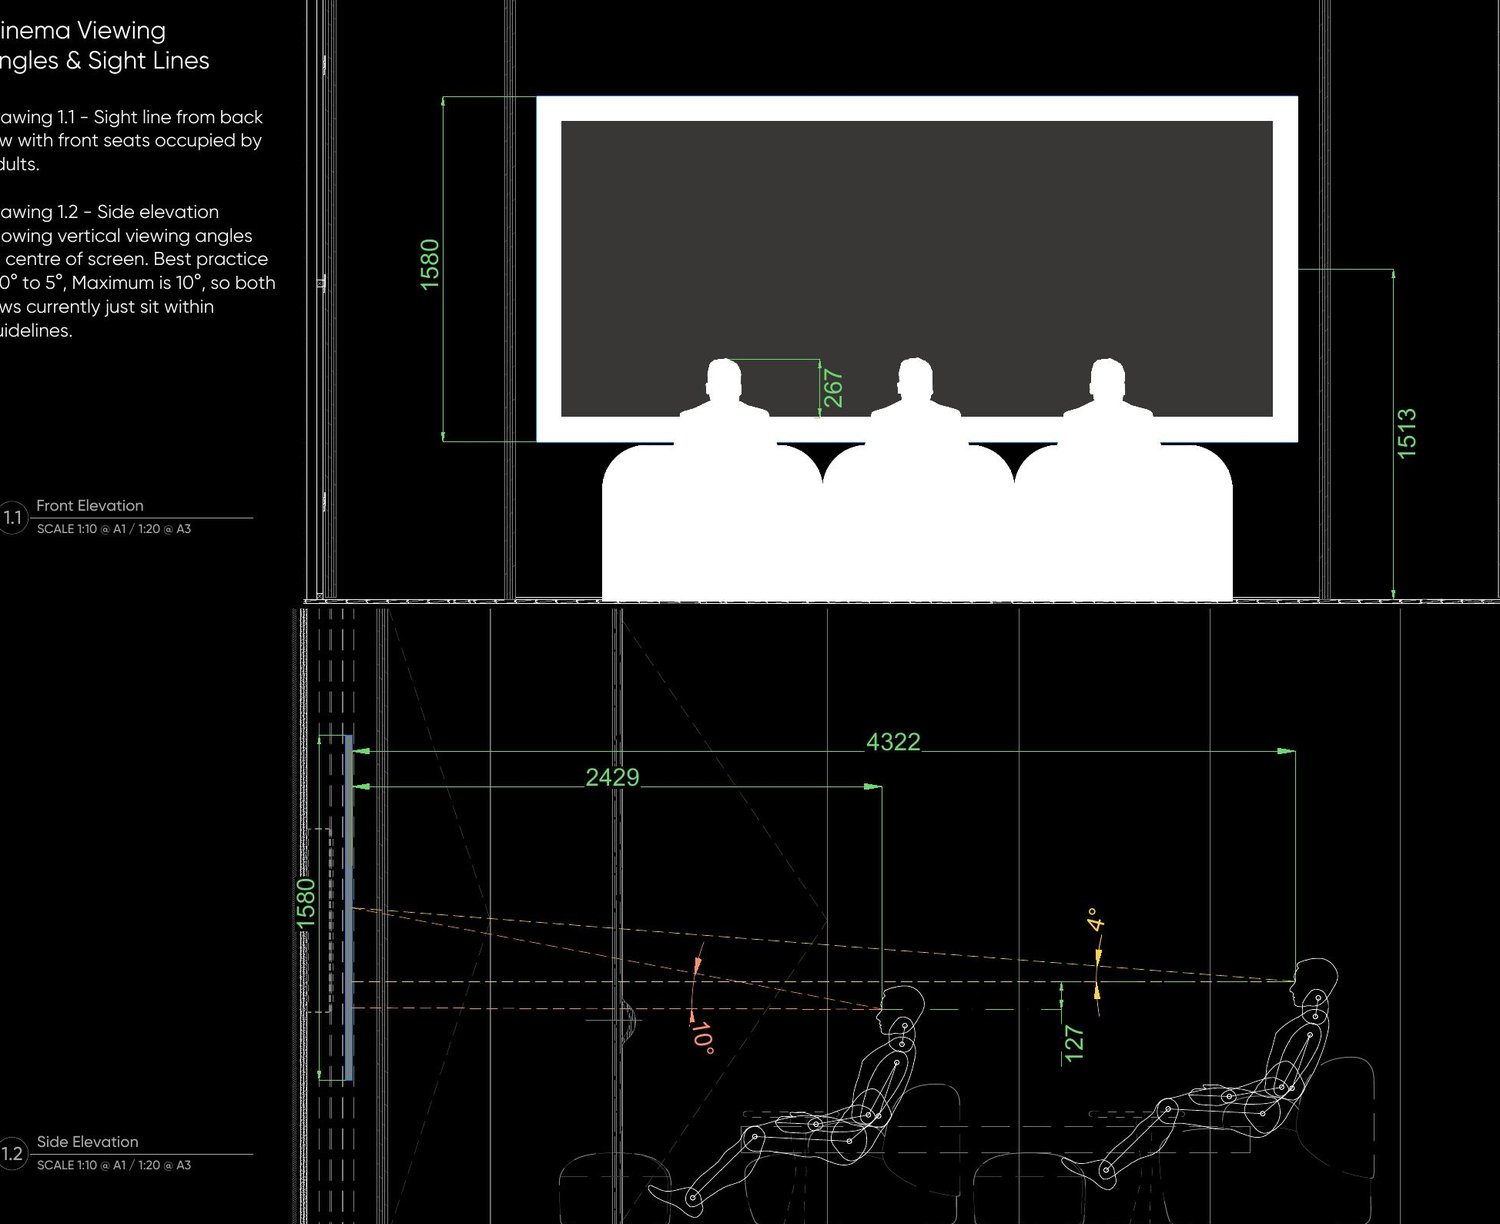
Tap a drawing to open full size · client details anonymised